The Muse Hue – Autograph Collection by Marriott
Project delivery organisation
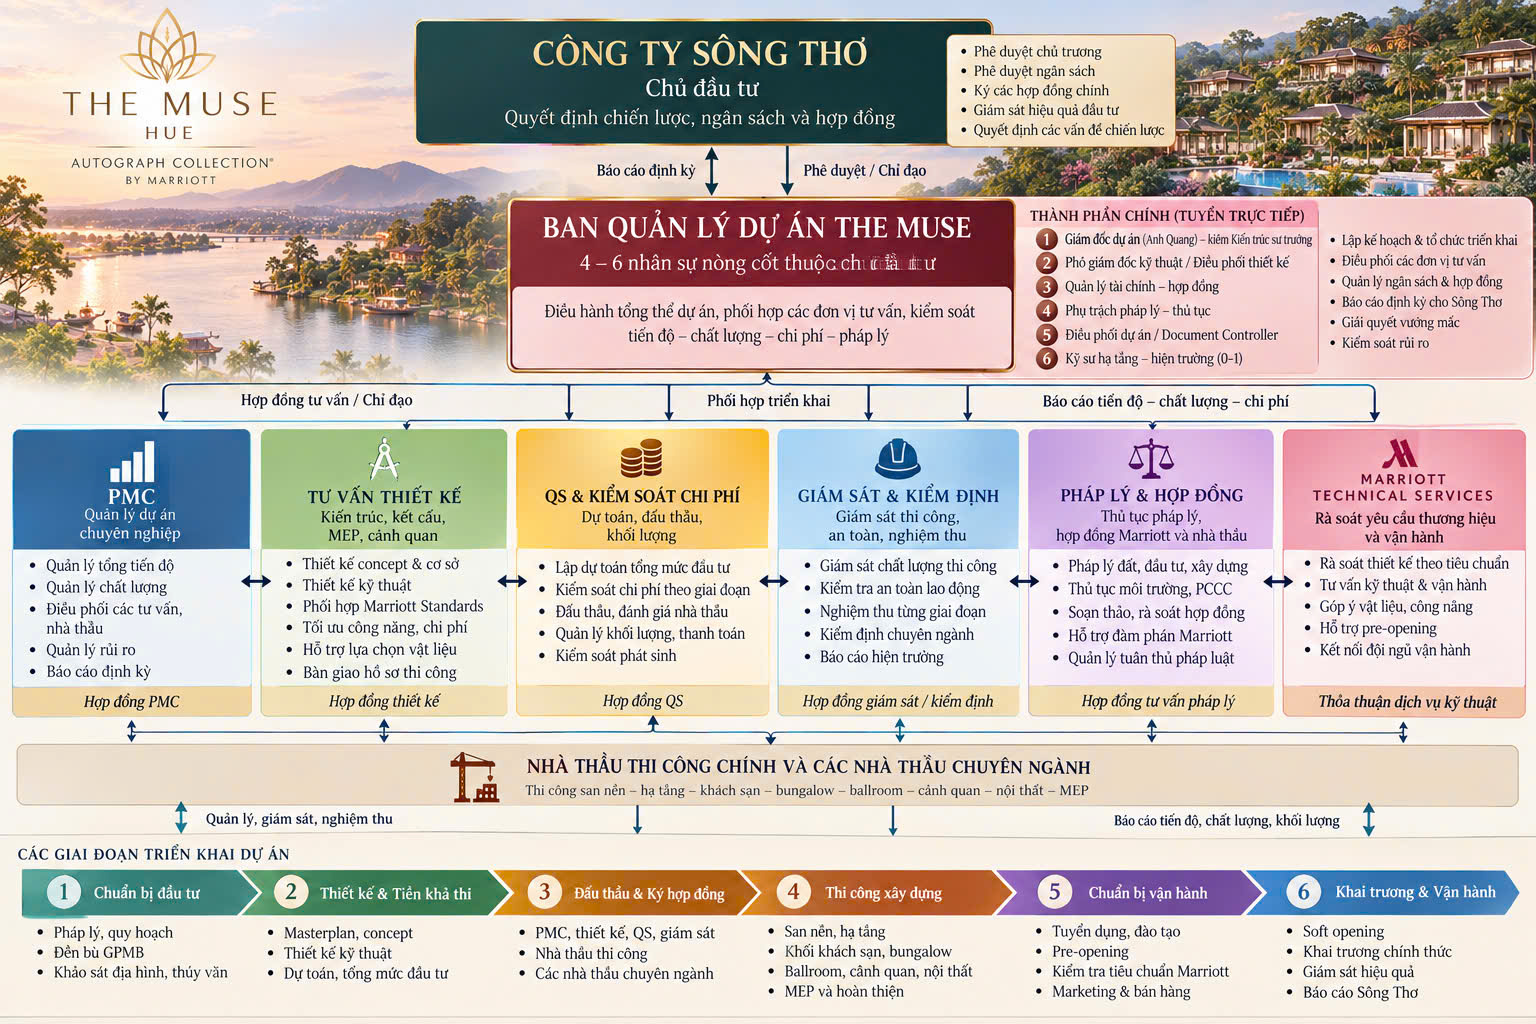
Song Tho is the project owner and decides strategy, budget and contracts. The Muse Project Management Board – a core team of four to six people from the owner – runs the whole project and coordinates six groups of consultants, each under its own contract, together with the main contractor and specialist contractors. The project moves through six stages, from investment preparation to opening and operation.
Organisation chart
Level 1 · Project owner
Song Tho Company
Decides strategy, budget and contracts
Authority
- Approves the investment policy
- Approves the budget
- Signs the main contracts
- Monitors investment performance
- Decides strategic matters
Level 2
The Muse Project Management Board
A core team of 4–6 people from the owner
Runs the whole project, coordinates the consultants and controls schedule, quality, cost and legal matters
Core members (direct hires)
- 1Project Director (Anh Quang), also Chief Architect
- 2Deputy Director, Engineering / Design Coordinator
- 3Finance and Contracts Manager
- 4Legal and Permits Lead
- 5Project Coordinator / Document Controller
- 6Infrastructure and Site Engineer (0–1)
Responsibilities
- Planning and organising delivery
- Coordinating consultants
- Managing budget and contracts
- Regular reporting to Song Tho
- Resolving issues
- Controlling risk
Level 3 · Consultants
01
PMC
Professional project management
- Master schedule management
- Quality management
- Coordinating consultants and contractors
- Risk management
- Regular reporting
Arrangement: PMC contract
02
Design consultants
Architecture, structure, MEP, landscape
- Concept and basic design
- Technical design
- Coordination with Marriott Standards
- Optimising function and cost
- Material selection support
- Construction documents handover
Arrangement: Design contract
03
QS and cost control
Estimates, tendering, quantities
- Total investment estimate
- Stage-by-stage cost control
- Tendering and contractor evaluation
- Quantity and payment management
- Variation control
Arrangement: QS contract
04
Supervision and inspection
Site supervision, safety, acceptance
- Construction quality supervision
- Occupational safety checks
- Stage acceptance
- Specialist inspection
- Site reporting
Arrangement: Supervision and inspection contract
05
Legal and contracts
Permits, Marriott and contractor agreements
- Land, investment and construction permits
- Environmental and fire safety procedures
- Drafting and reviewing contracts
- Support in Marriott negotiations
- Legal compliance
Arrangement: Legal advisory contract
06
Marriott Technical Services
Brand and operating requirements review
- Design review against brand standards
- Technical and operations advice
- Input on materials and layout
- Pre-opening support
- Linking with the operations team
Arrangement: Technical services agreement
Level 4
Main contractor and specialist contractors
Site levelling, infrastructure, hotel, bungalows, ballroom, landscape, interiors and MEP
Project stages
- 1
Investment preparation
- Permits and zoning
- Compensation and site clearance
- Topographic and hydrological surveys
- 2
Design and pre-feasibility
- Masterplan and concept
- Technical design
- Estimates and total investment
- 3
Tendering and contracts
- PMC, design, QS, supervision
- Main contractor
- Specialist contractors
- 4
Construction
- Site levelling and infrastructure
- Hotel wing and bungalows
- Ballroom, landscape, interiors
- MEP and finishing
- 5
Operational readiness
- Recruitment and training
- Pre-opening
- Marriott standards inspection
- Marketing and sales
- 6
Opening and operation
- Soft opening
- Grand opening
- Performance monitoring
- Reporting to Song Tho
Masterplan by layer
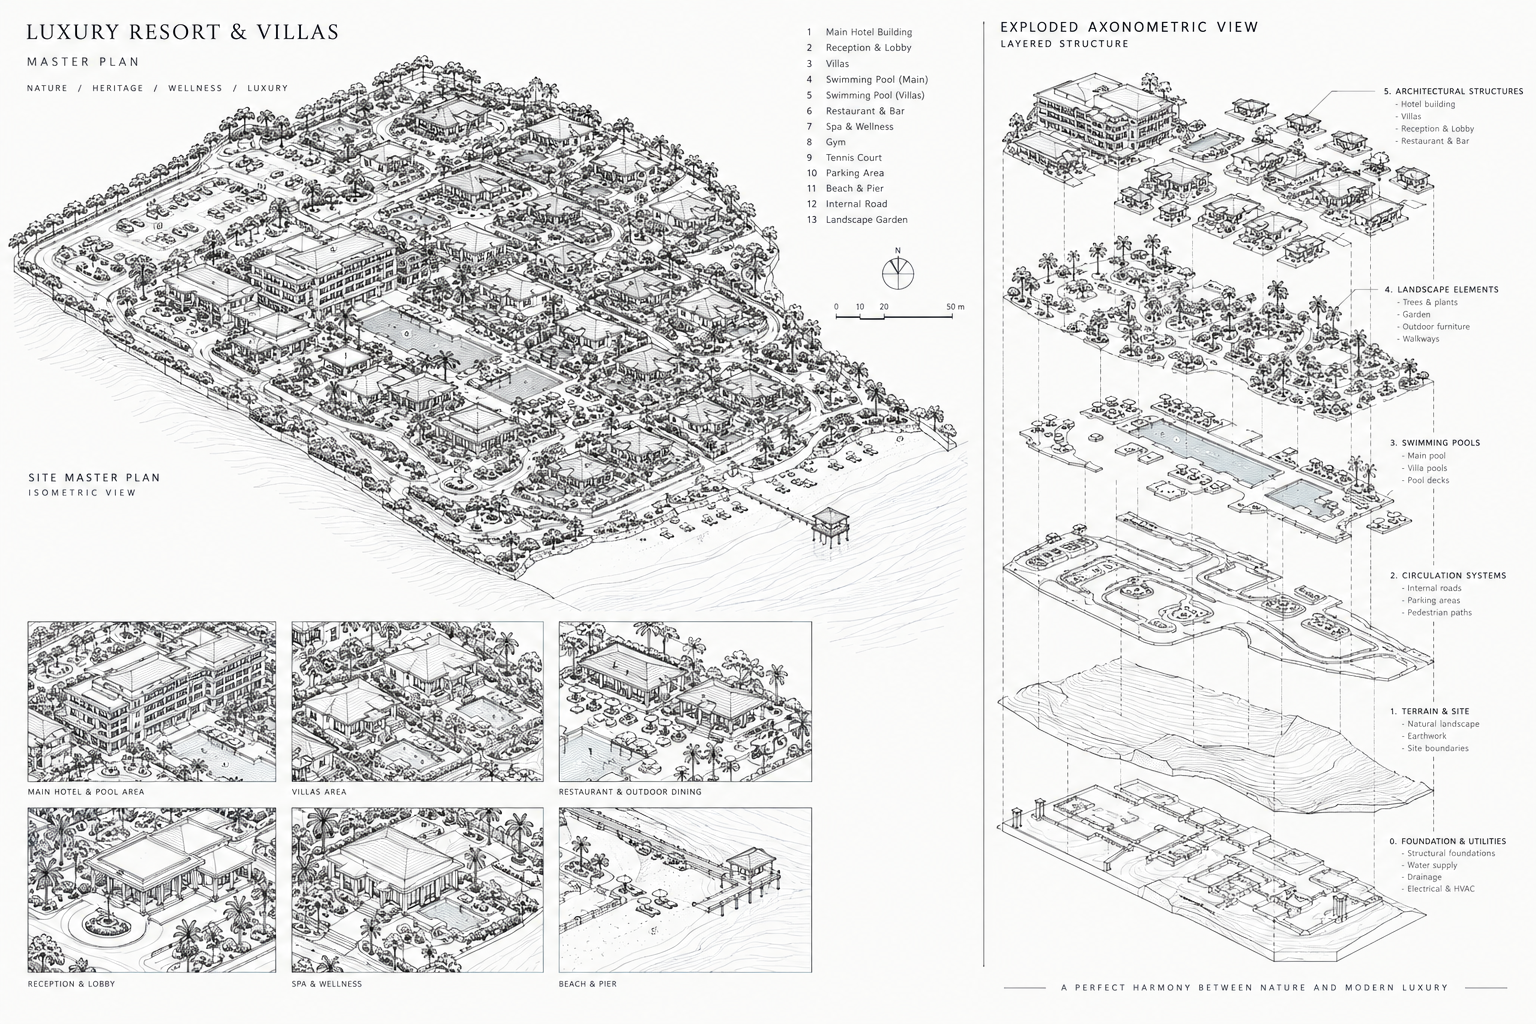
The resort is designed and built from the ground up. Each layer – utilities, terrain, circulation, pools, landscape and buildings – is completed before the next one goes on top, so consultants and contractors work in the right order.
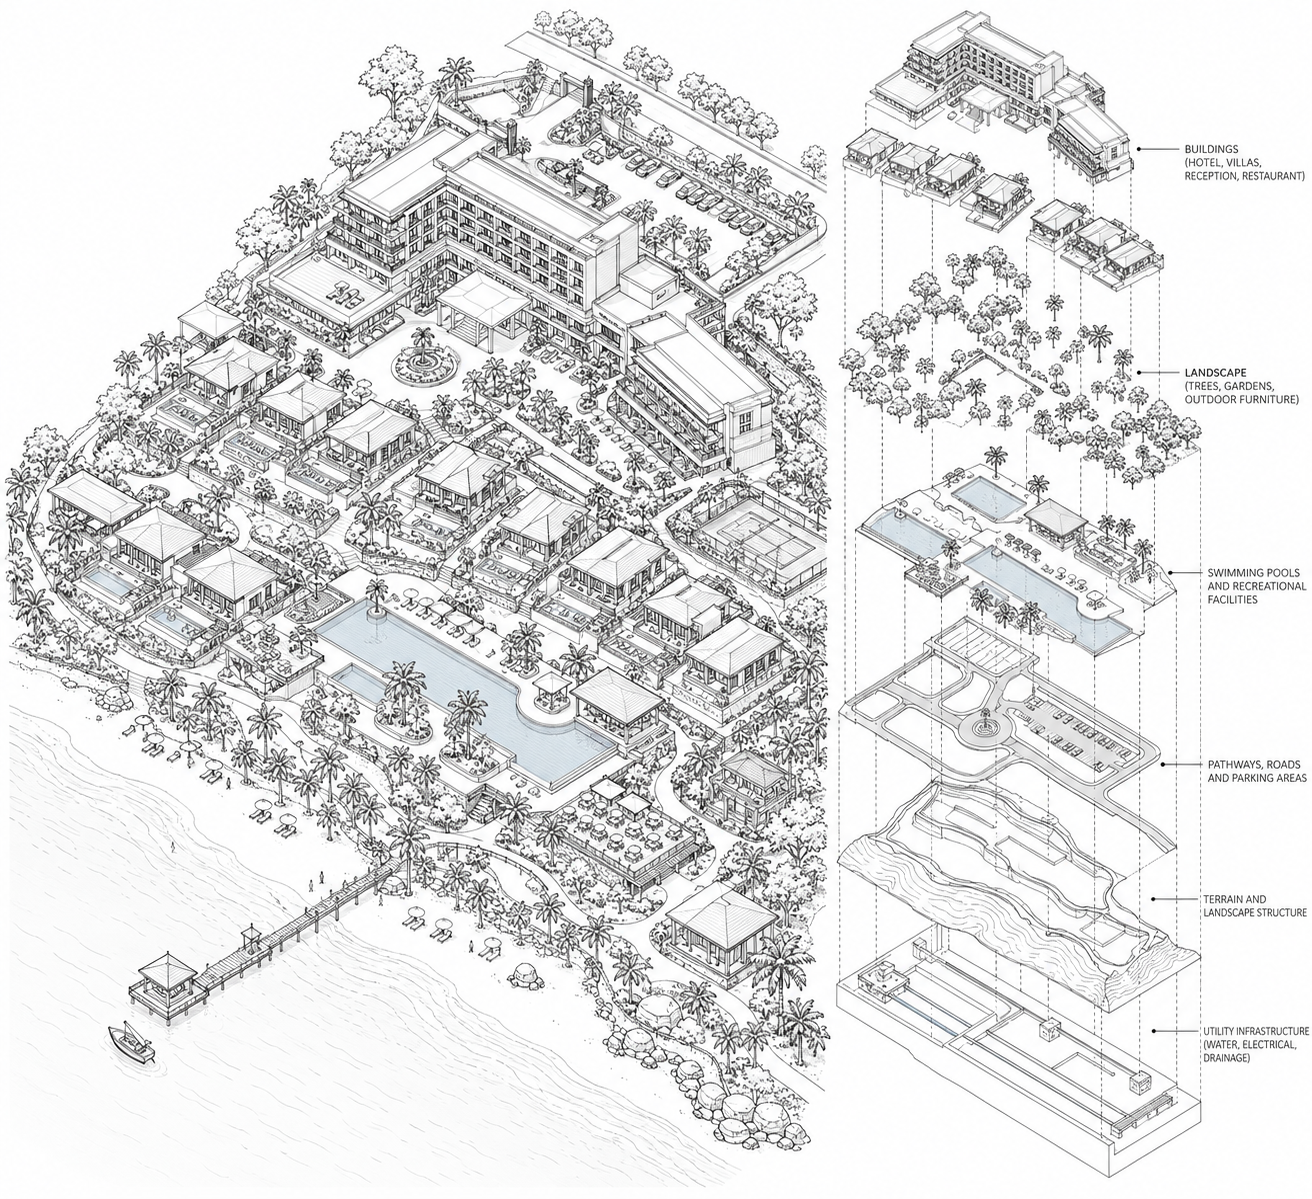
Masterplan layers
Layer 5
Buildings
- Main hotel
- Villas and bungalows
- Reception, restaurant and spa
Layer 4
Landscape
- Trees and gardens
- Walkways
- Outdoor furniture
Layer 3
Pools and amenities
- Main pool and villa pools
- Pool decks
- Sports and recreation
Layer 2
Circulation
- Internal roads
- Parking areas
- Pedestrian paths
Layer 1
Terrain and site
- Natural landform and levels
- Earthworks
- Site boundary and waterfront
Layer 0
Foundations and utilities
- Building foundations and retaining walls
- Water supply and drainage
- Electrical and HVAC
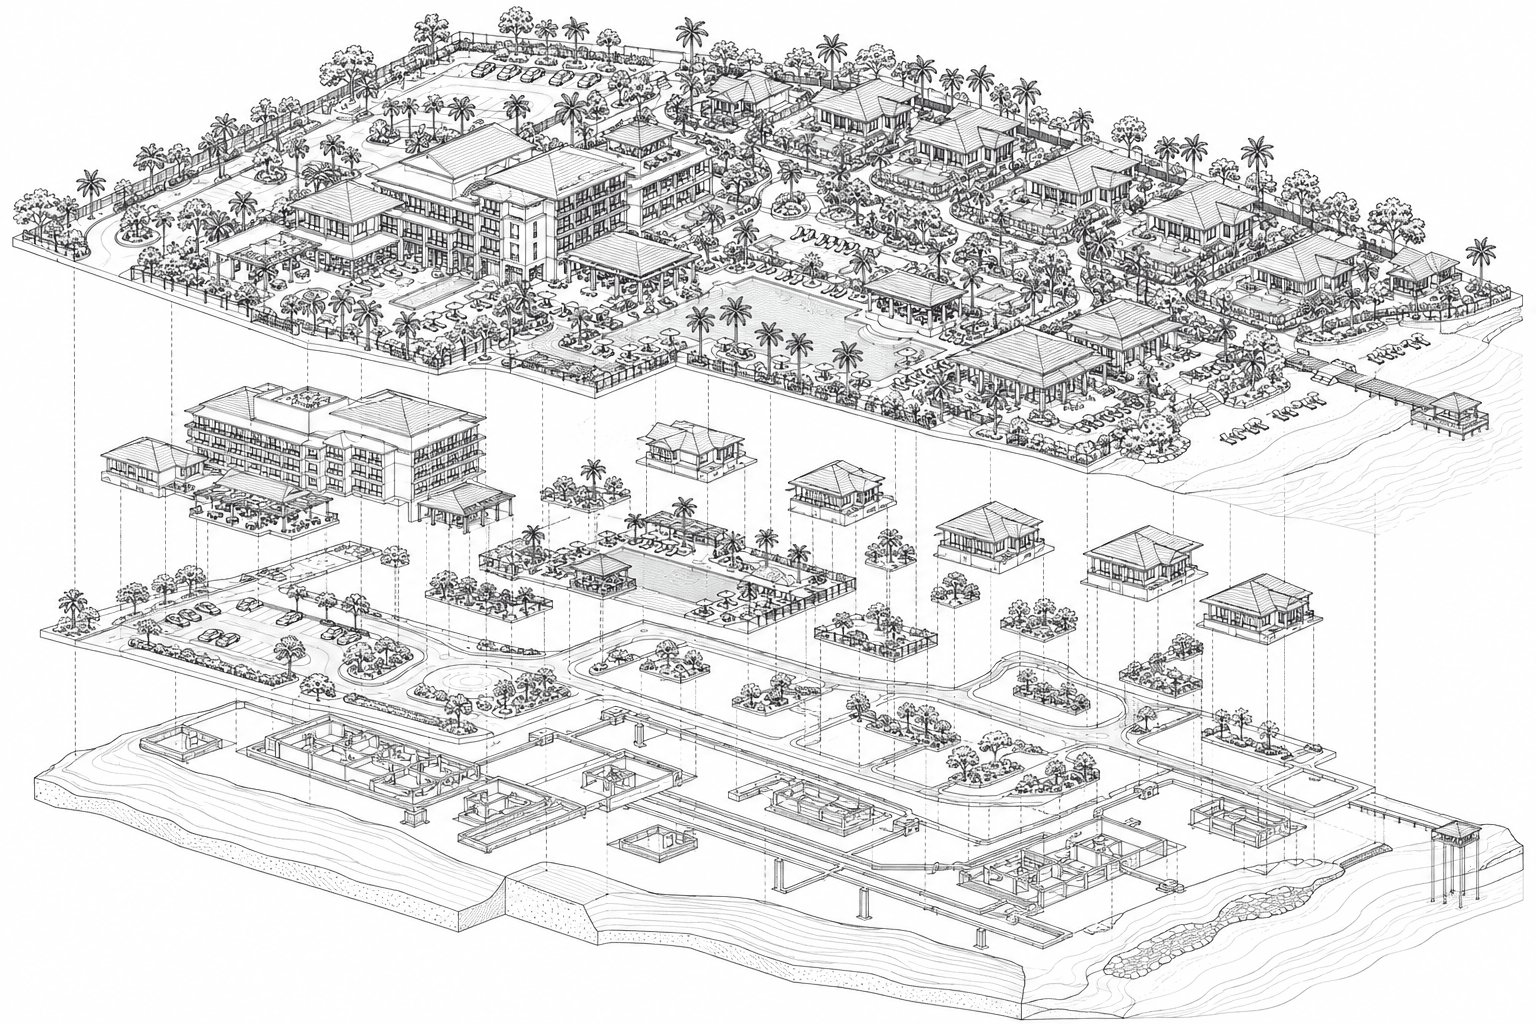
Illustrative exploded view: buildings, landscape, circulation and foundations 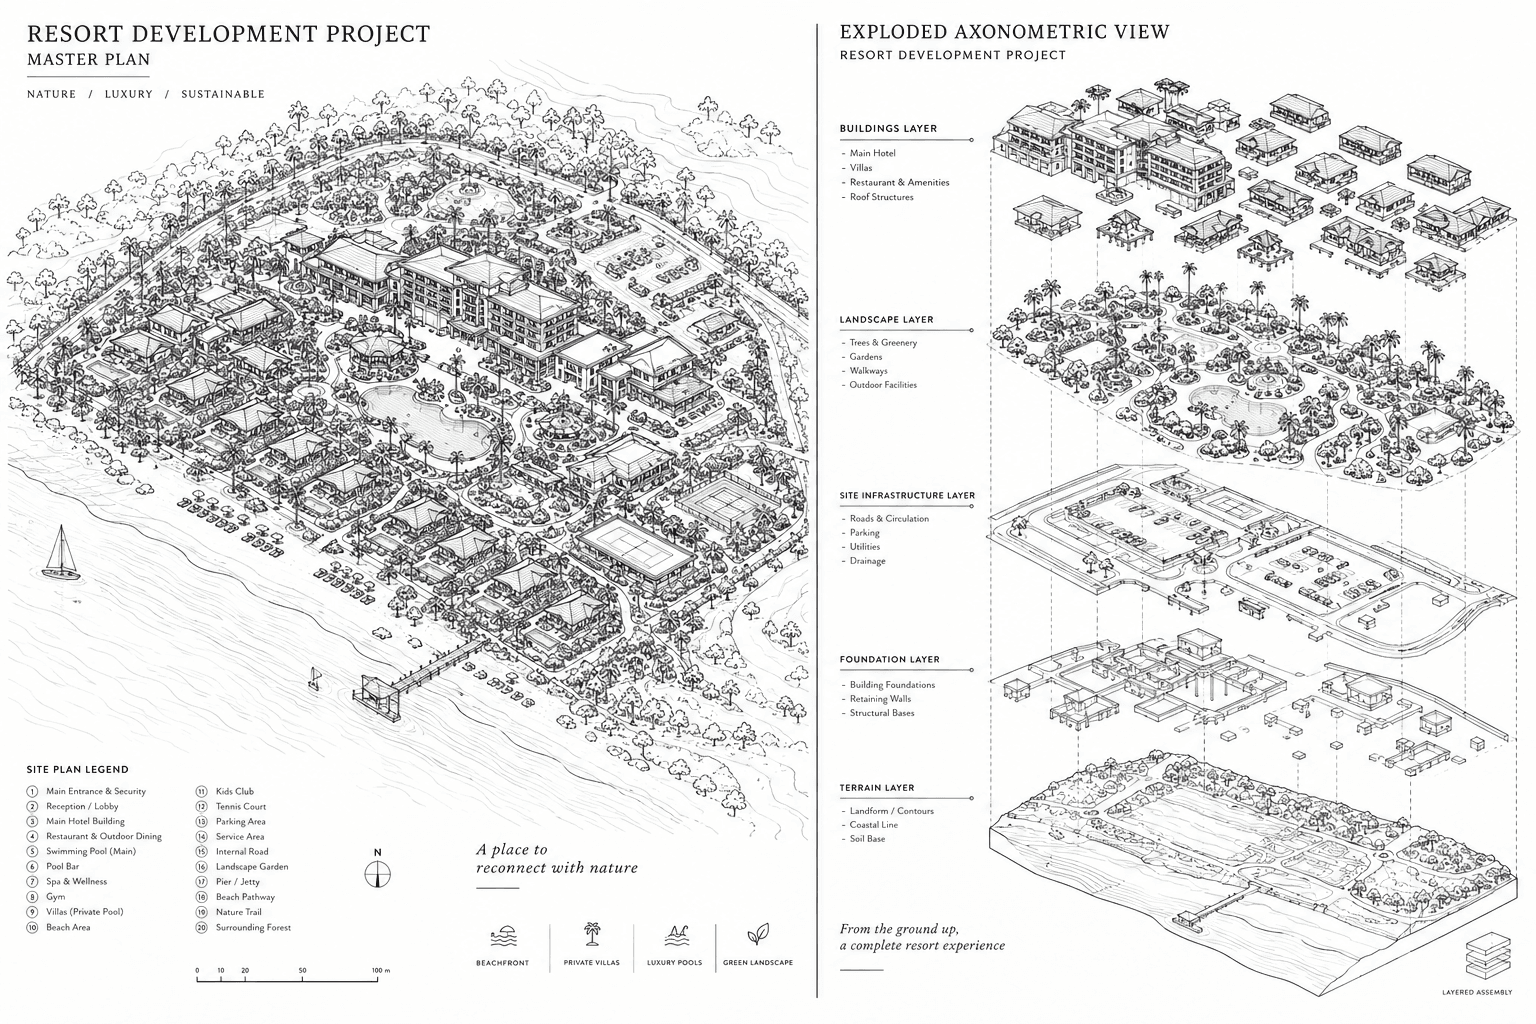
Illustrative masterplan board: site plan with building, landscape, infrastructure, foundation and terrain layers
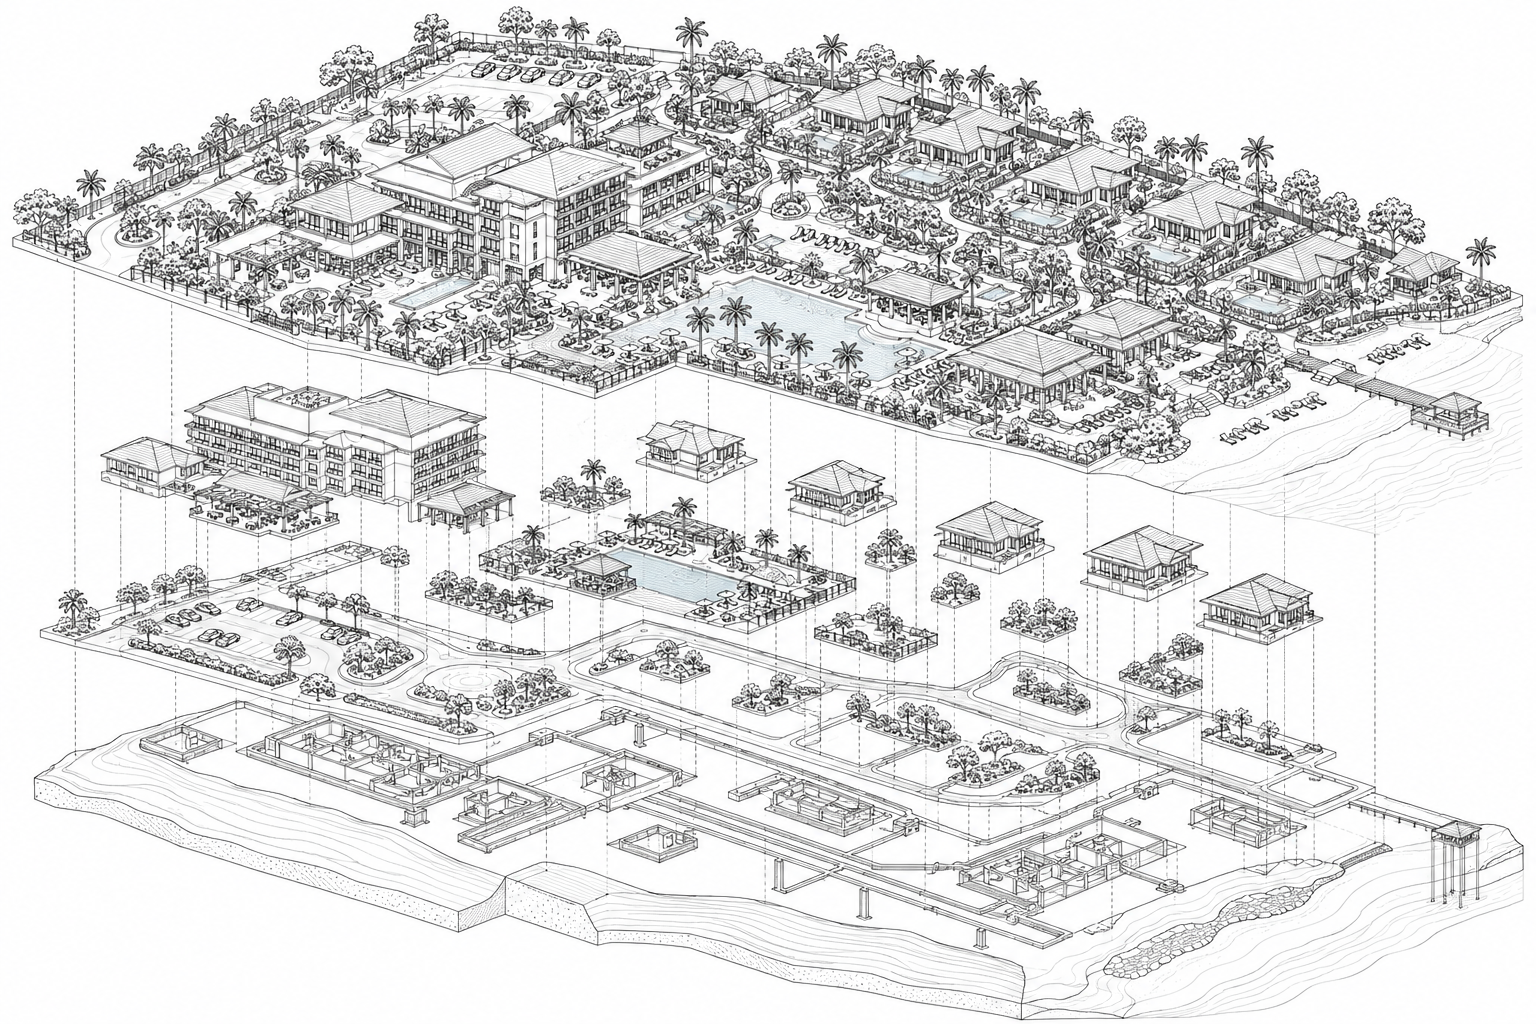
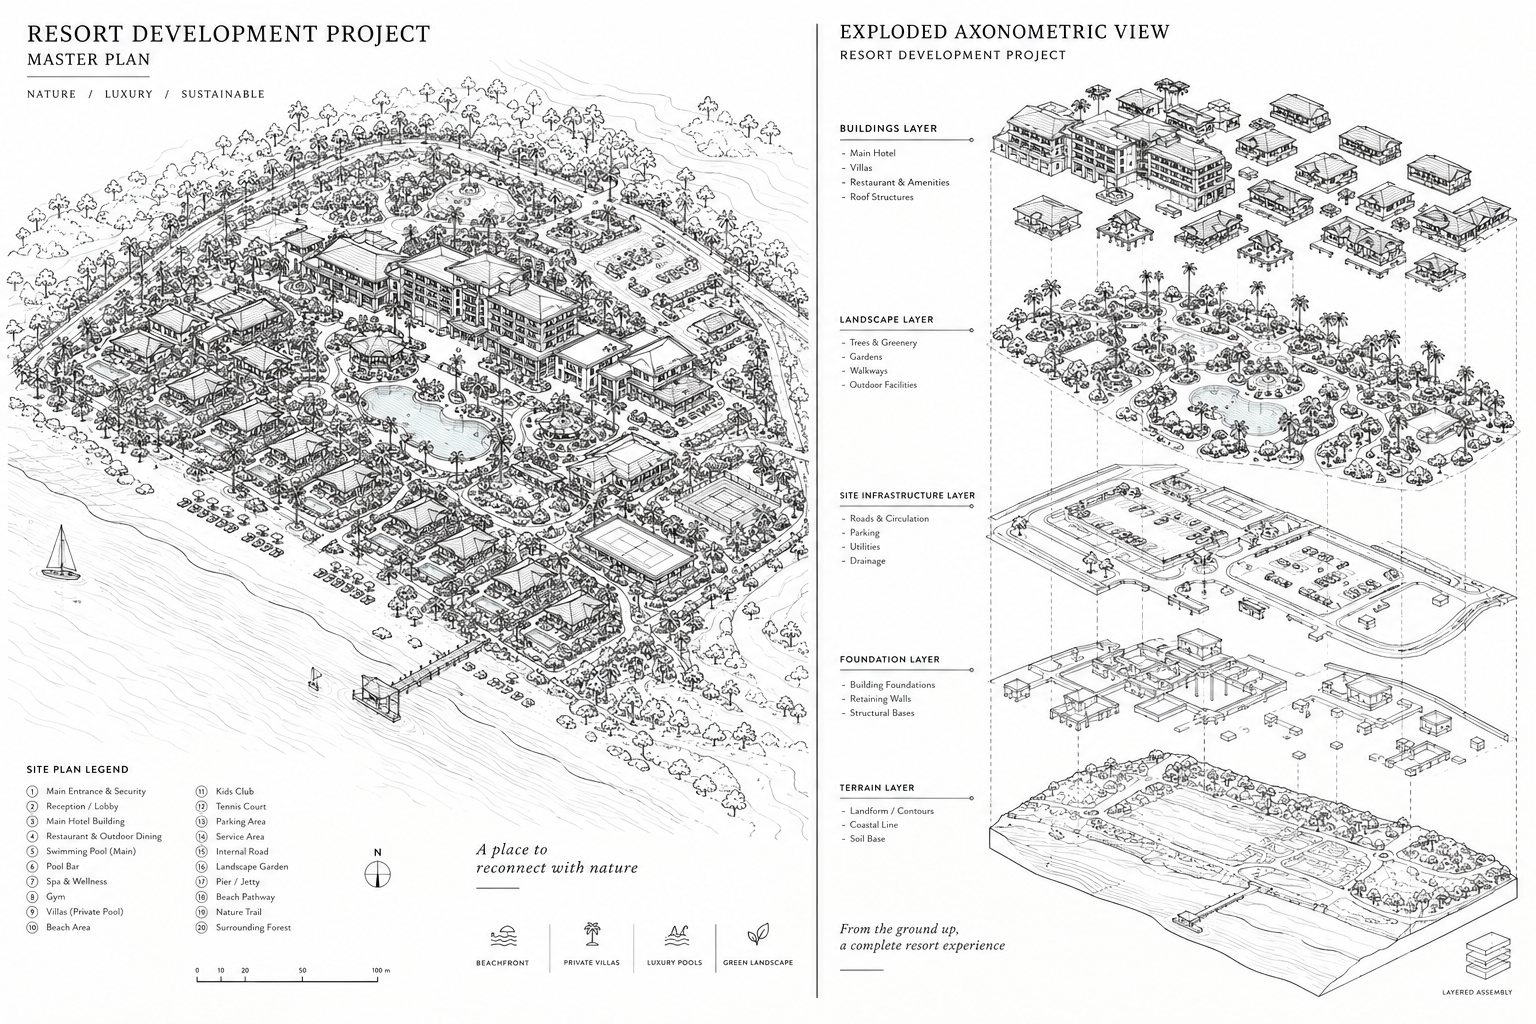
Illustrative masterplan concepts, not the project's official design drawings.
Full chart